


Address
38 Franklin, Ellwood City, PA
Price
$ 199,000
Property Attributes
- MLS#1764243
- TypeSingle Family
- Listing Status Active
- CountyLawrence
- CityEllwood City
- AreaEllwood City - LAW
- NeighborhoodSOUTH SIDE-E.C.
- Zip16117
- Style
- Year Built1938
- Taxes$ 2312
- Price$ 199,000
- Bedrooms3
- Full Bathrooms2
- Half Bathrooms0
- Sqr Footage1524
- Lot Size0.09 Acres
Data Source:
West Penn MLS (WPMLS)
Property Description
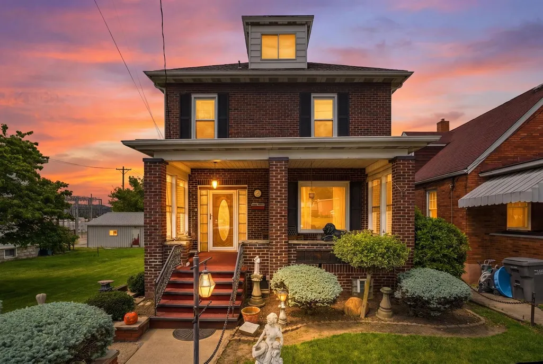
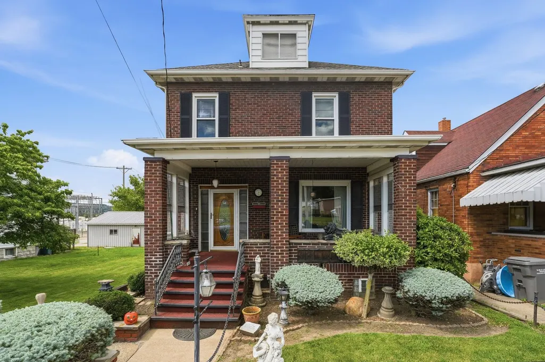
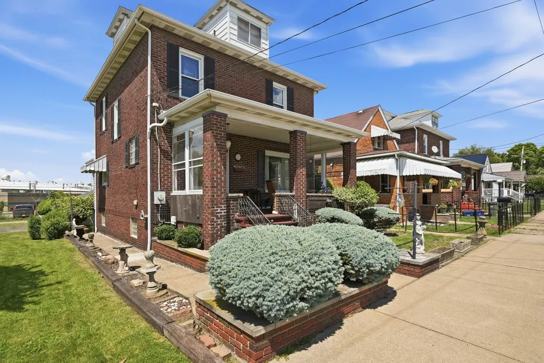
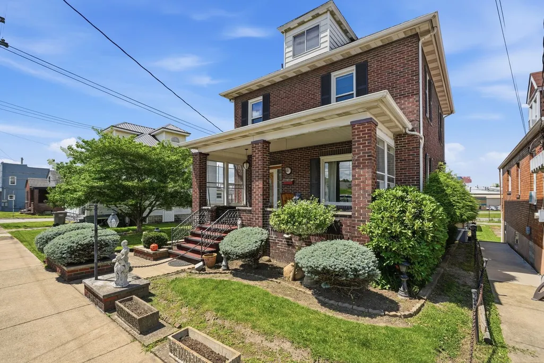
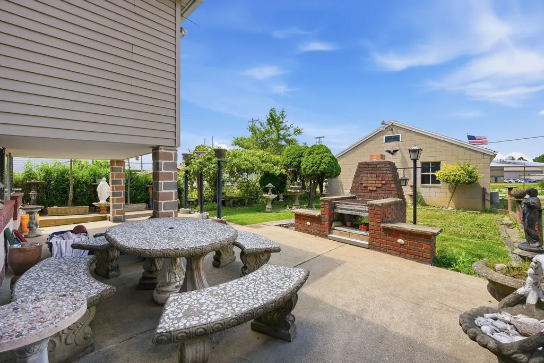
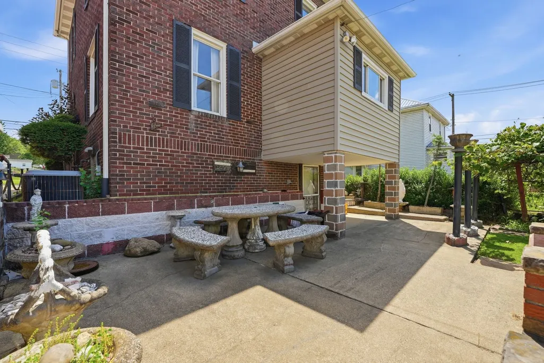
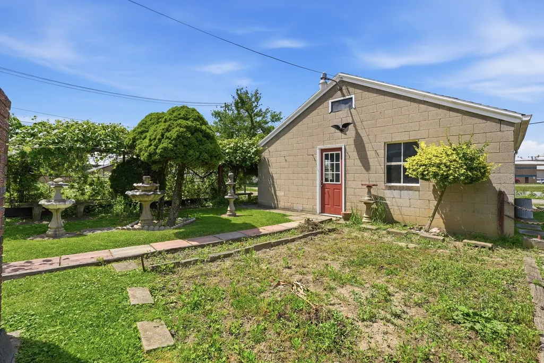
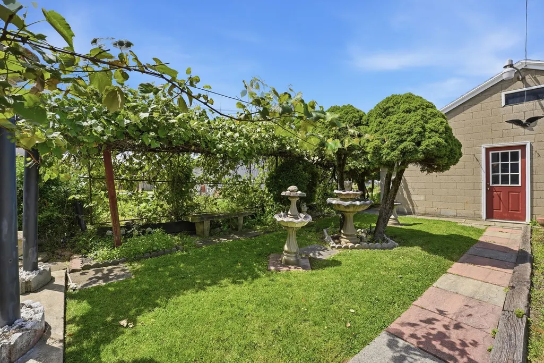
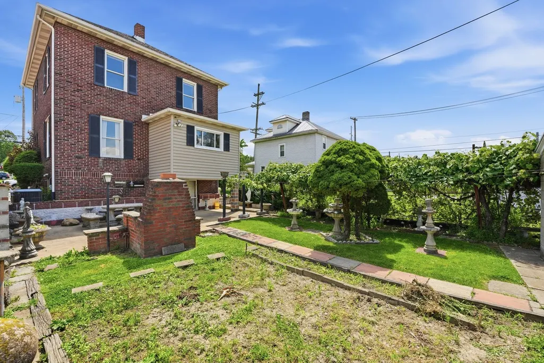
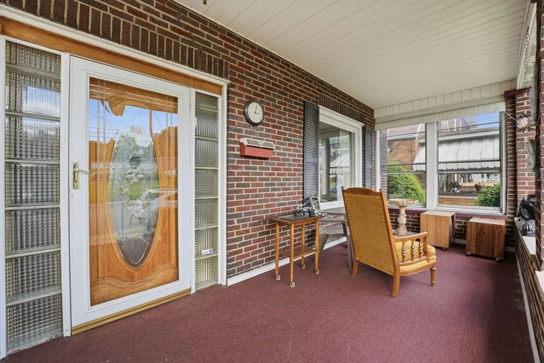
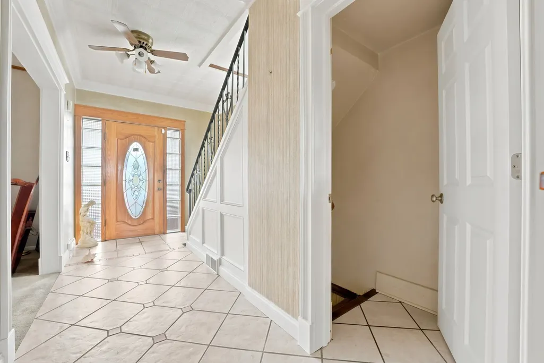
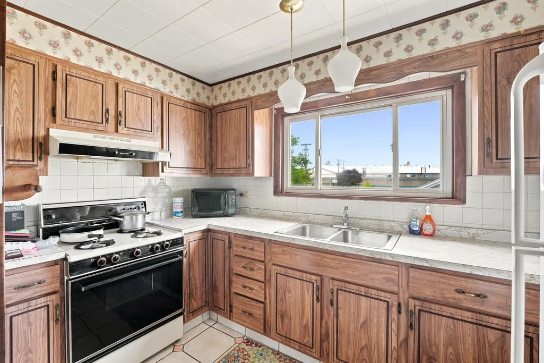
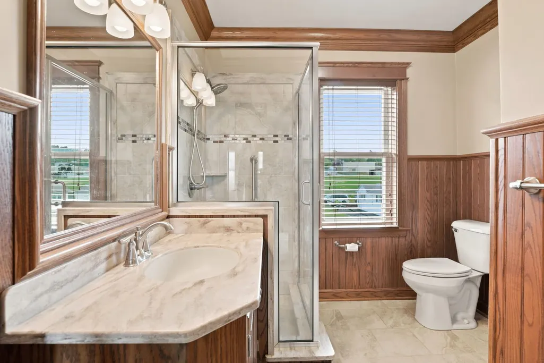
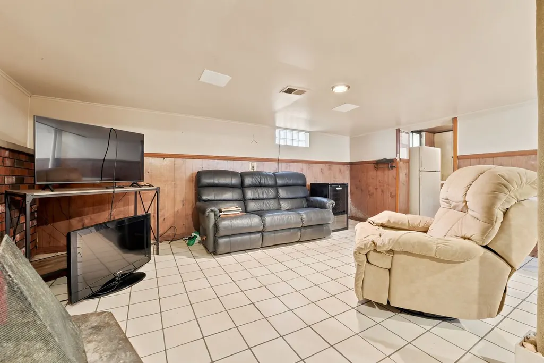
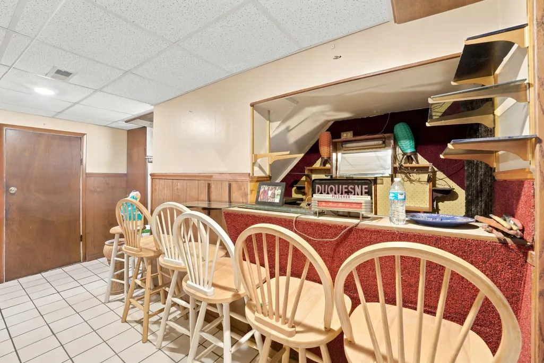
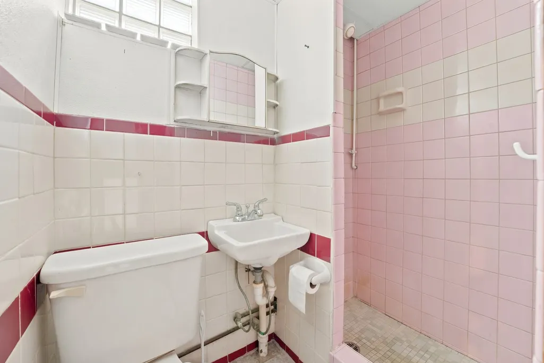
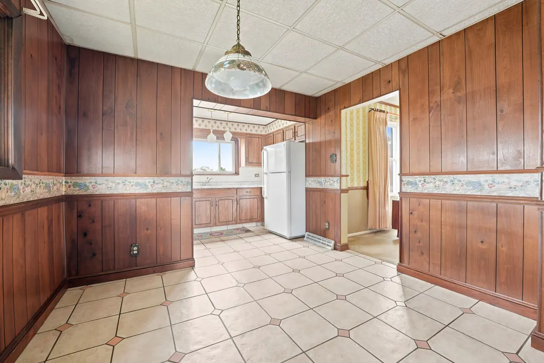
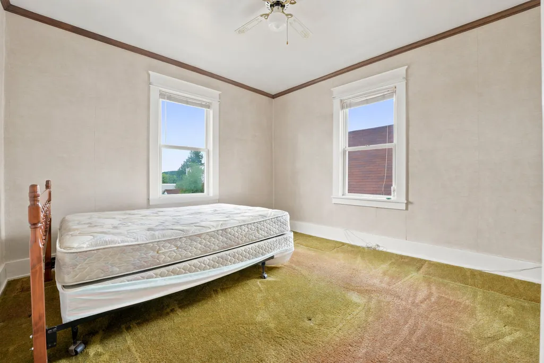
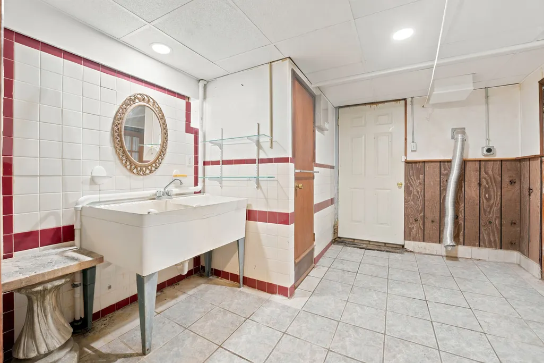
Welcome to this timeless all-brick, two-story home in the heart of Ellwood City, where classic character meets everyday comfort. Built with enduring craftsmanship, this solid brick residence offers spacious living areas, generous room sizes, and the charm that only a well-built home can provide. As you approach the residence the spacious 20x11 front porch provides privacy and relaxing setting for leisure time with family. Step inside through a distinctive Oak door with beveled oval glass and sidelights to find a warm and inviting layout featuring high ceilings, abundant natural light, and original architectural details that reflect the home's quality construction. The ceramic tile entry leads to the main level offering detailed moldings on ceilings and stairwell, comfortable living and entertaining spaces, including a welcoming living room, formal dining area, and a functional eat-n- kitchen with abundant cabinetry, ceramic tile flooring and backsplash, double sink and spacious breakfast area ready for your personal touch and enjoyment. Upstairs, you'll find 3 generously sized bedrooms with ample closet space and a full updated custom bath, creating a practical and comfortable retreat for family or guests. The finished lower level exhibits a comfortable inviting area that includes a wood burner, kitchen, bar area and laundry room all with ceramic tile flooring and appointments. This walk out area also provides additional storage space for the residence. The landscaped level back yard features a brick outdoor fireplace and plantings which provide privacy. One will enjoy this manageable back yard perfect for relaxing, gardening or entertaining. A large 2 car detached garage will enable the owner adequate space for 2 vehicles, machinery and tools. The home's sturdy brick exterior and attention to servicing mechanicals not only provides exceptional curb appeal but also offers lasting durability and low-maintenance ownership. Conveniently located near schools, parks, shopping, and local amenities, this property combines small-town charm with every needed for convenient lifestyle. Whether you're a first-time buyer, growing family, or investor seeking a solid property with character and potential, this all-brick Ellwood City gem is an opportunity you won't want to miss. Experience the quality, charm, and value of this classic two-story home.
| Price History | |
|---|---|
| 7/10/2026 | Listed $199,000 |
General Features
| Sewer | Public Sewer |
|---|---|
| Heating | Forced Air,Gas |
| Cooling | Central Air |
| Roof | Composition |
| Appliances | Some Gas Appliances,Disposal,Microwave,Refrigerator,Stove |
| Architectural Style | Colonial,Two Story |
| Pool Features | None |
| Security Features | Security System |
| Construction Materials | Brick |
| Year Built | 1938 |
| Stories Count | 2 |
| Levels | Two |
| Property Subtype | Single Family Residence |
| County | Lawrence |
| Property Type | Residential |
| Attached Garage | false |
| Subdivision Name | SOUTH SIDE-E.C. |
| Garage Y/N | true |
| Total Rooms | 8 |
| Full Baths | 2 |
| Status | Active |
| City | Ellwood City |
| High School District | Ellwood City Area |
| MLS Area | Ellwood City - LAW |
| Lot Size Units | Acres |
| Tax Annual Amount | 2312 |
| Home Warranty Y/N | false |
| Property Condition | Resale |
| MLS Area Minor | Ellwood City - LAW |
| Standard Status | Active |
| Middle/Junior School District | Ellwood City Area |
| Elementary School District | Ellwood City Area |
| Tax Assessed Value | 54900 |
| Virtual Tour | https://www.propertypanorama.com/instaview-tour/wpn/1764243 |
| Property Sub Type Additional | Single Family Residence |
| PostalCity | Ellwood City |
Interior Features
| Interior Amenities | Pantry,Window Treatments |
|---|---|
| Basement | Finished,Walk-Out Access |
| Flooring | Ceramic Tile,Hardwood,Carpet |
| Total Fireplaces | 1 |
| Fireplace Features | Family/Living/Great Room |
| Basement (Y/N) | true |
| Air Conditioning Y/N | true |
| Heating Y/N | true |
| Window Features | Multi Pane,Screens,Window Treatments |
| Fireplace Y/N | true |
| Total Bedrooms | 3 |
| Total Baths | 2 |
Exterior Features
| Parking Features | Detached,Garage,On Street,Garage Door Opener |
|---|---|
| Water Source | Public |
| Total Parking | 2 |
| Lot Size Area | 0.09 |
| Building Area Total | 1524 |
| Lot Dimensions | 32x120 |
| Lot Size Acres | 0.09 |
Amenities
- Foreclosure
- Views
- Short Sale
- New Construction
- Adult 55+
- Lease To Own
- No HOA Fees
- Furnished
- Primary On Main
- Air Conditioning
- Seller Finance
- Green
- Fixer Upper
- Horse
- Golf
- Fireplace
- Deck
- Garage
- Basement
- Pool
Property vs Single Family Average in 16117
Price
Taxes
Year Built
 West Penn MLS, Inc. All information deemed reliable but not guaranteed. All properties are subject to prior sale, change or withdrawal. Neither listing broker(s) or information provider(s) shall be responsible for any typographical errors, misinformation, misprints and shall be held totally harmless. Listing(s) information is provided for consumer's personal, non-commercial use and may not be used for any purpose other than to identify prospective properties consumers may be interested in purchasing.
